Back
RAL 9016 // WATERFRONT VILLA
Project Narrative
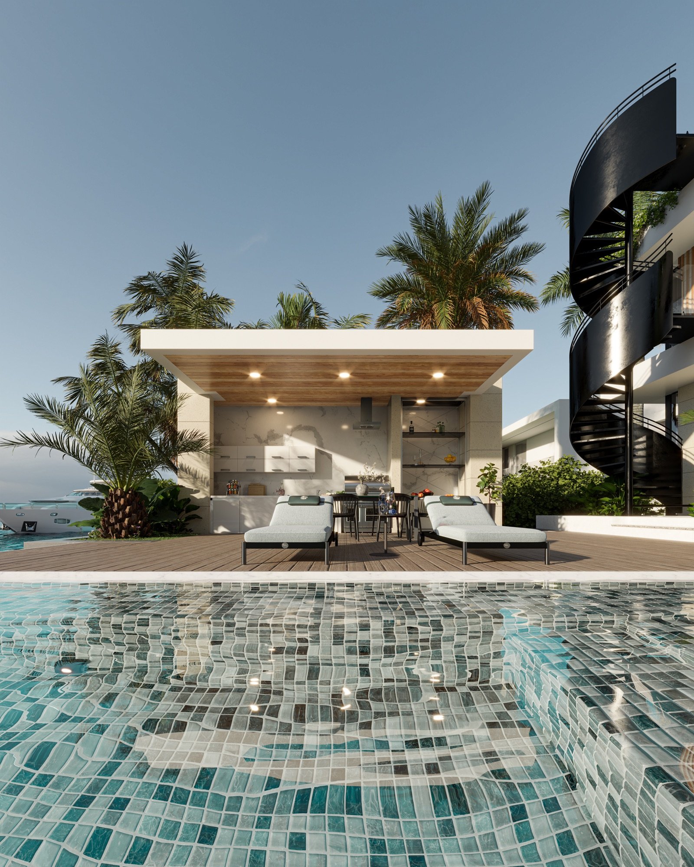
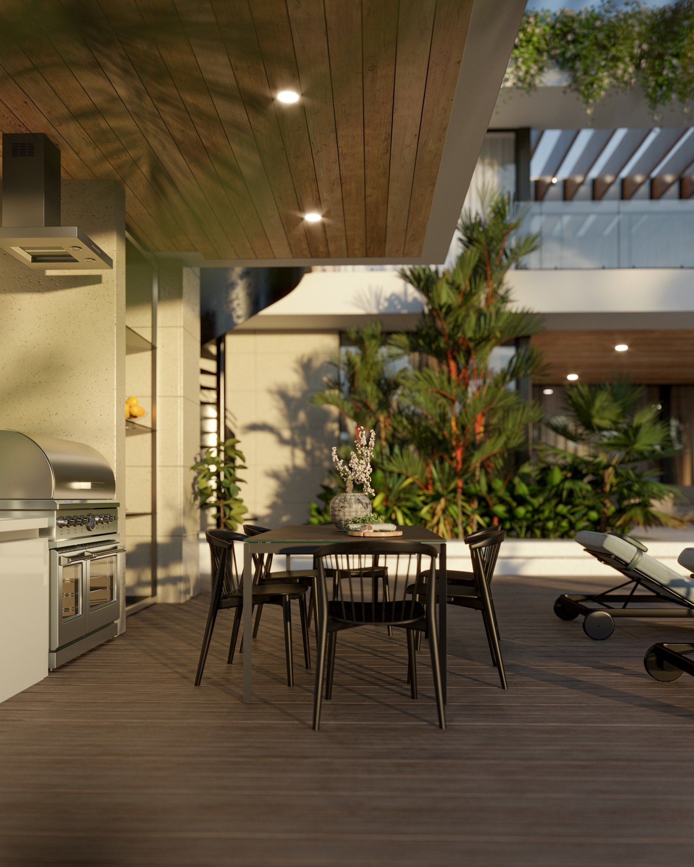
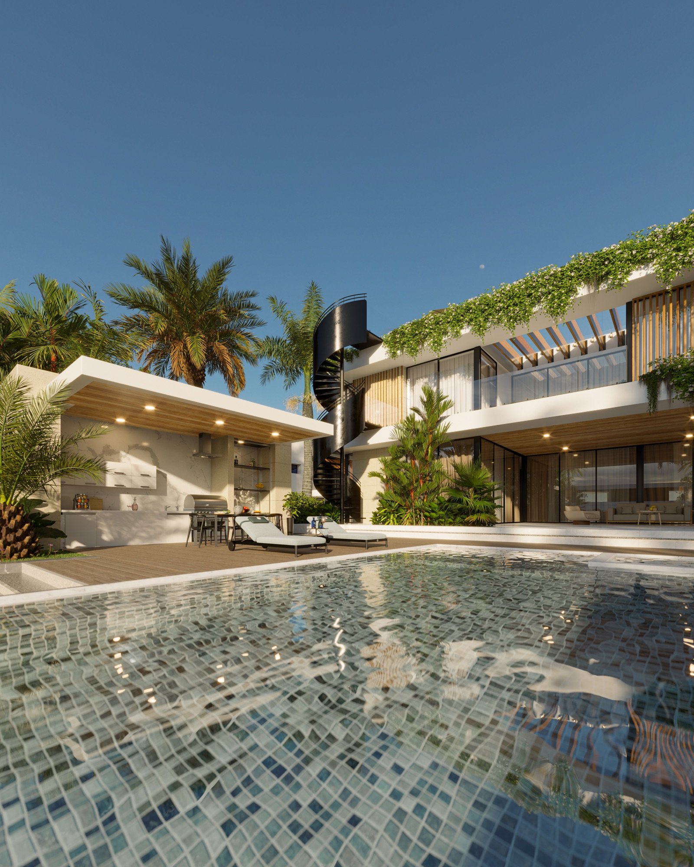
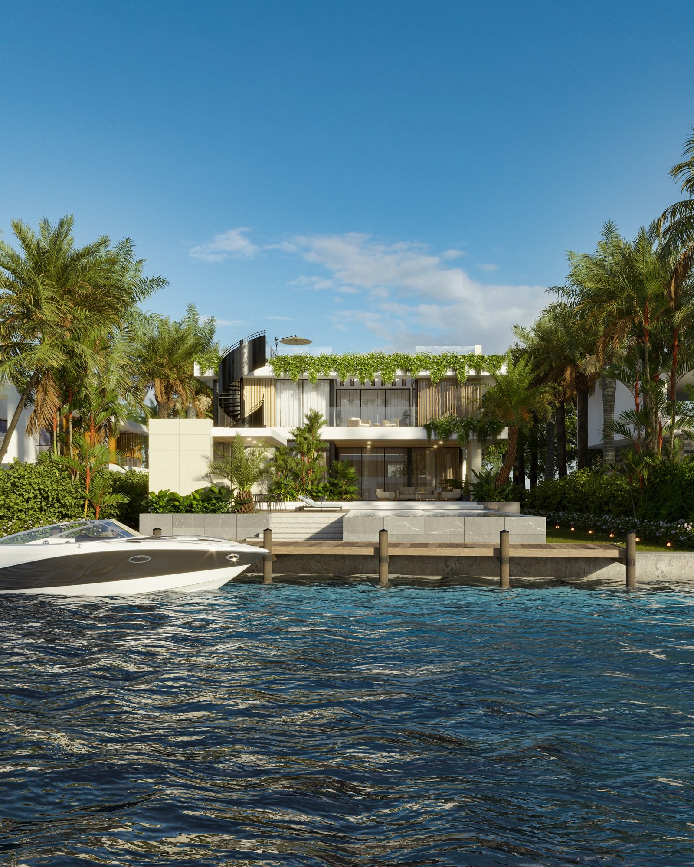
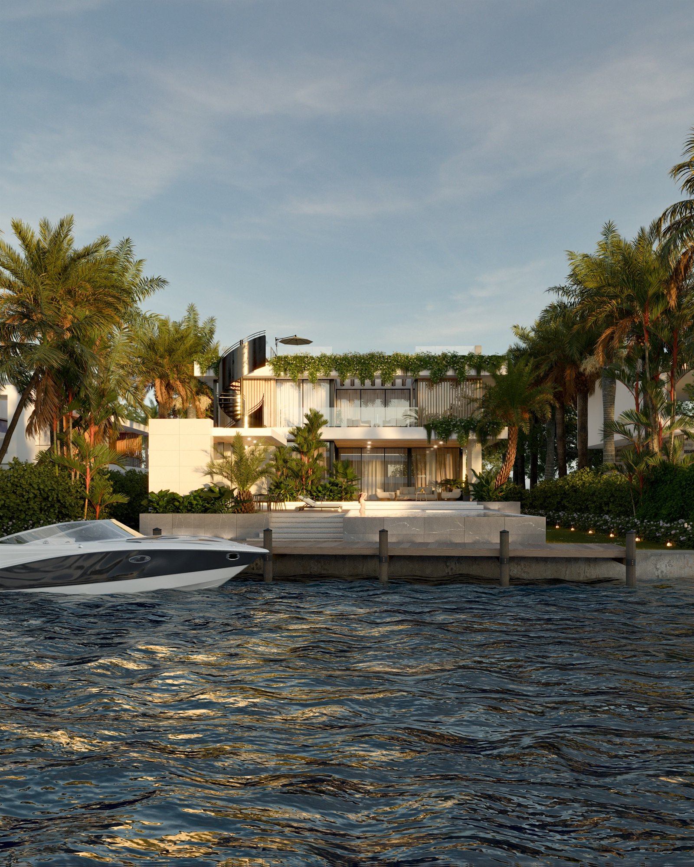
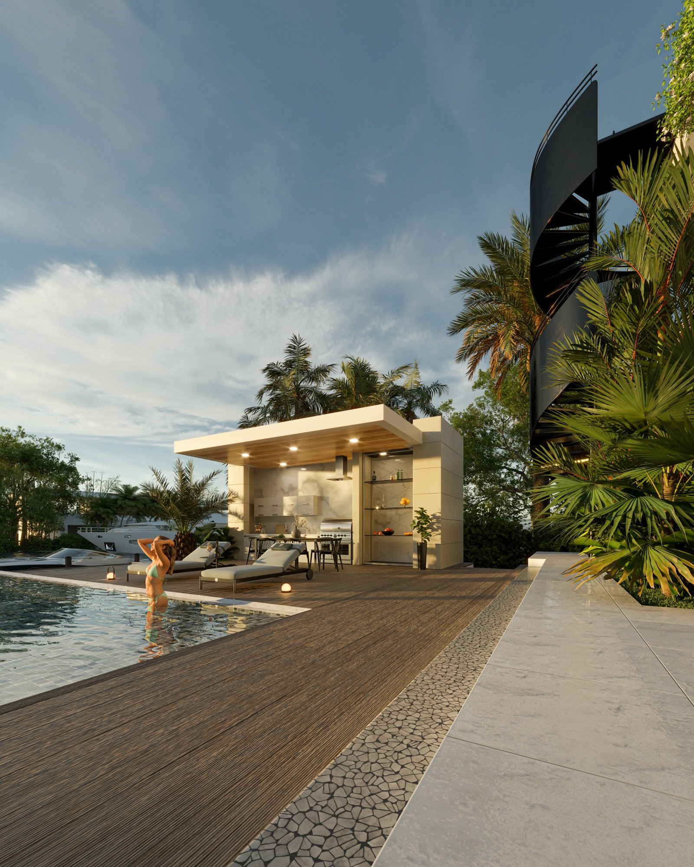
The visualization represents a waterfront villa organized through horizontal planes, open terraces, and direct connection to the pool, dock, and exterior areas. White volumes contrast with the wood deck, black spiral stair, and tropical vegetation surrounding the property. Natural light defines the reading of the project across water, glass, light surfaces, and shaded exterior planes. Borsoga developed the 3D modeling and visualization to represent the project's scale, waterfront context, and relationship between architecture, landscape, and outdoor living areas.
Closing Line
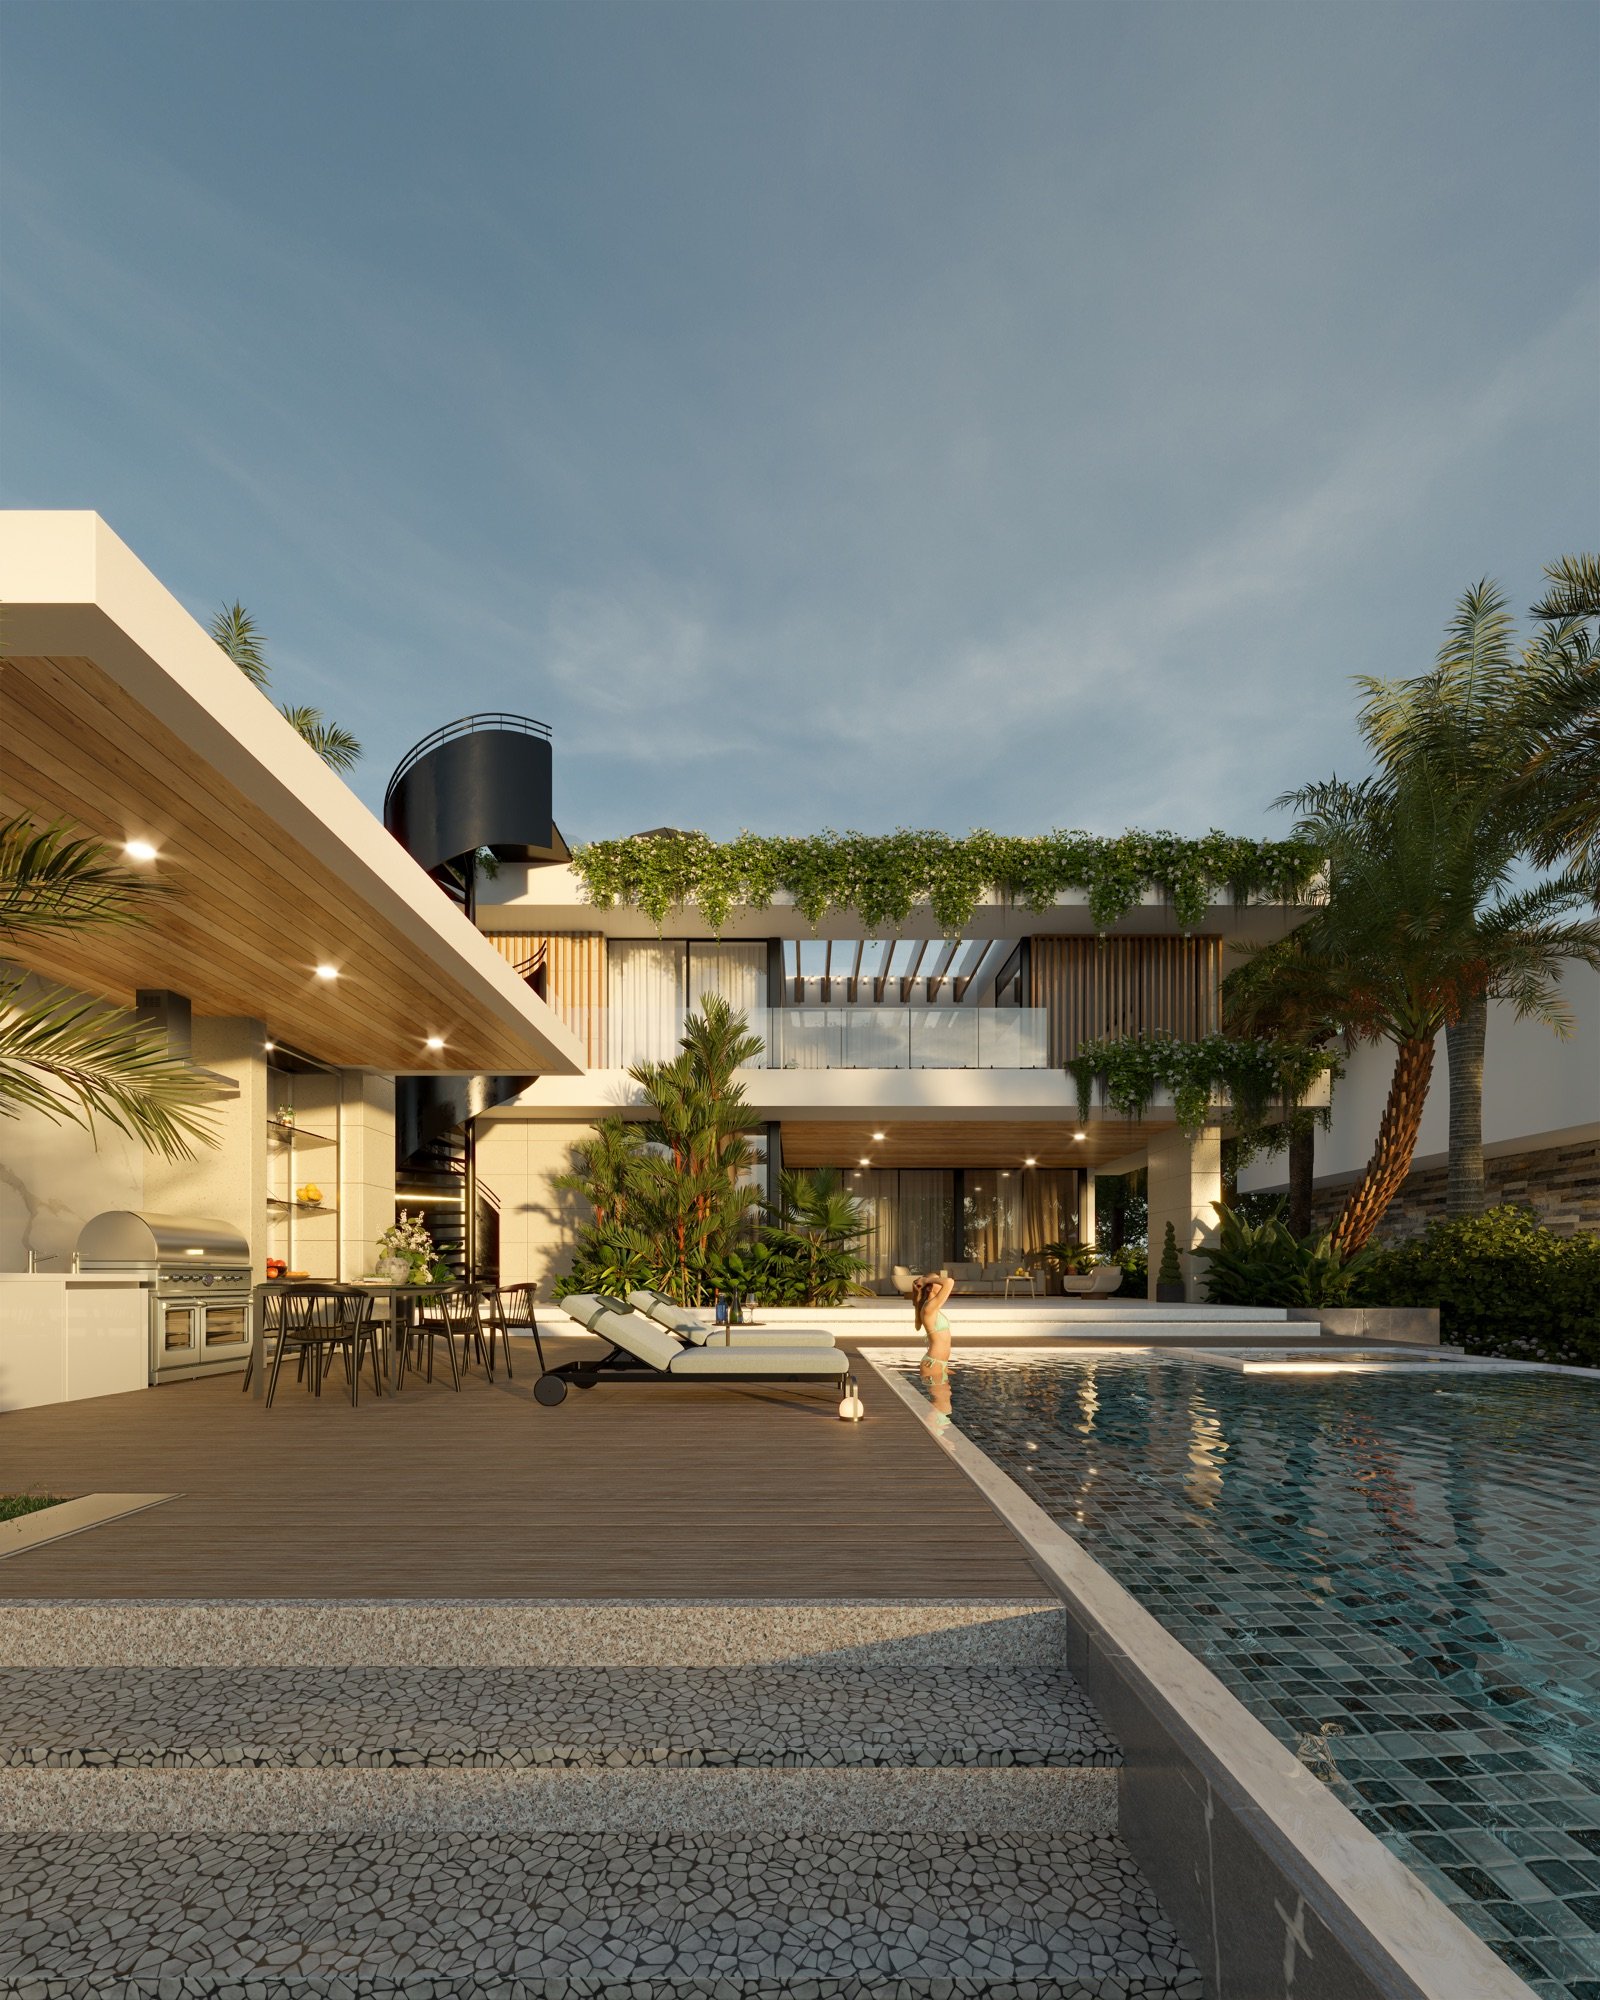
Exterior architecture defined by white volume, water exposure, and continuity between terrace, pool, and tropical vegetation.